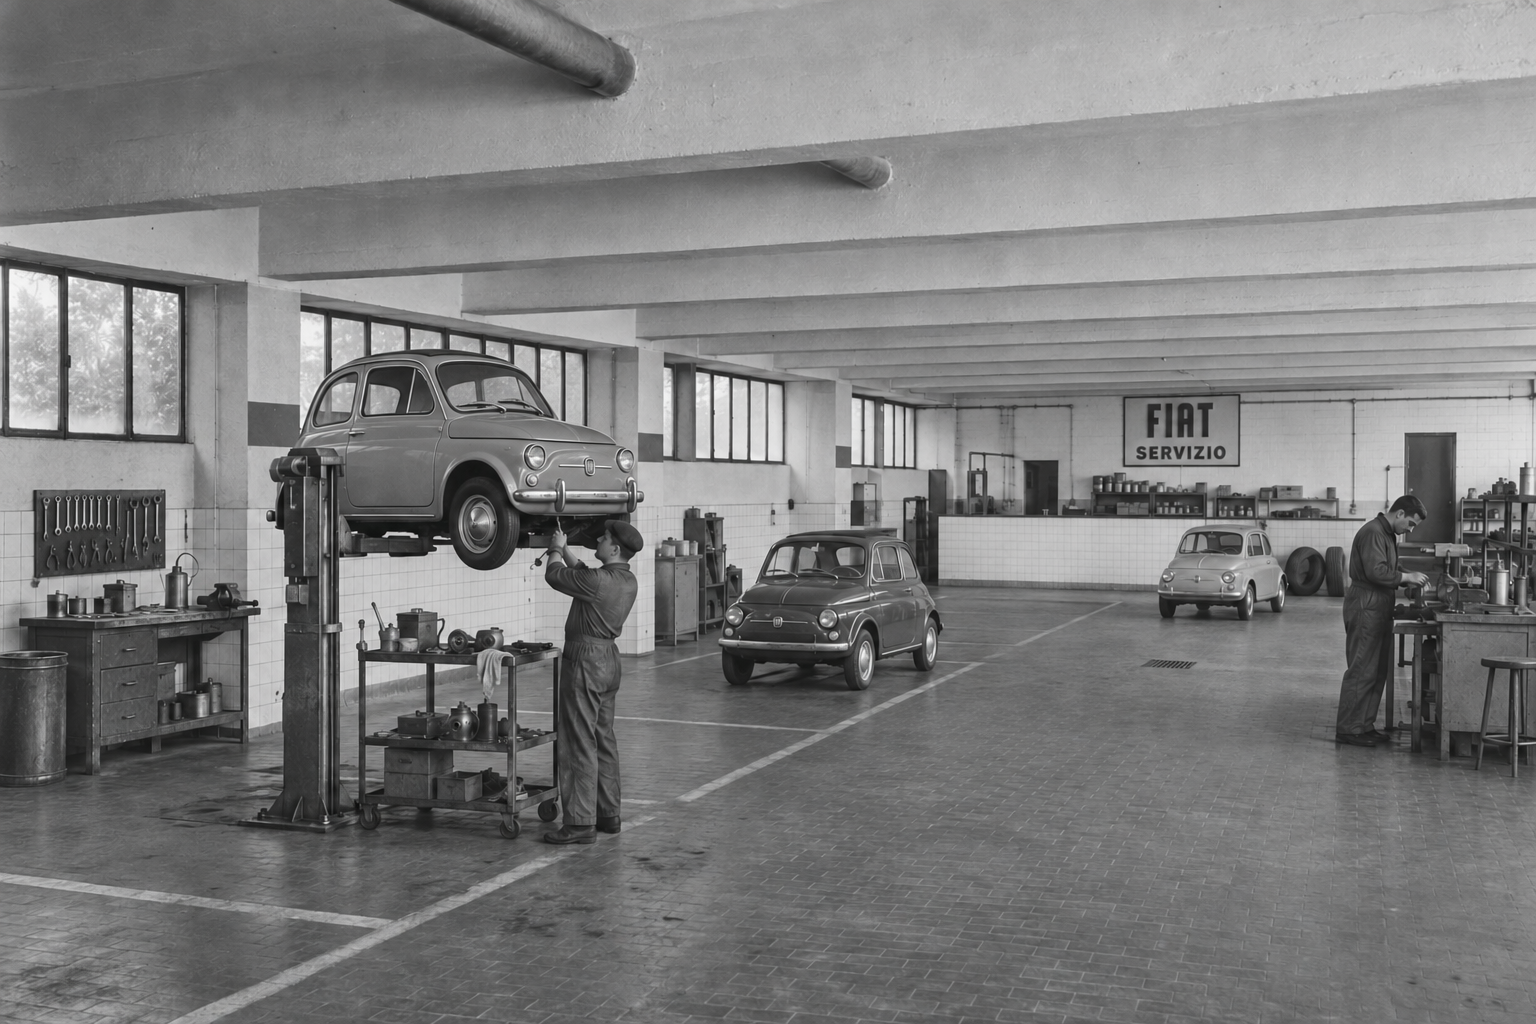
AI-generated illustration based on the supplied photographs, inspired by a FIAT workshop in the 1960s.
Open image01 · THE BEGINNINGS
From a workshop,
in the heart of Varese.
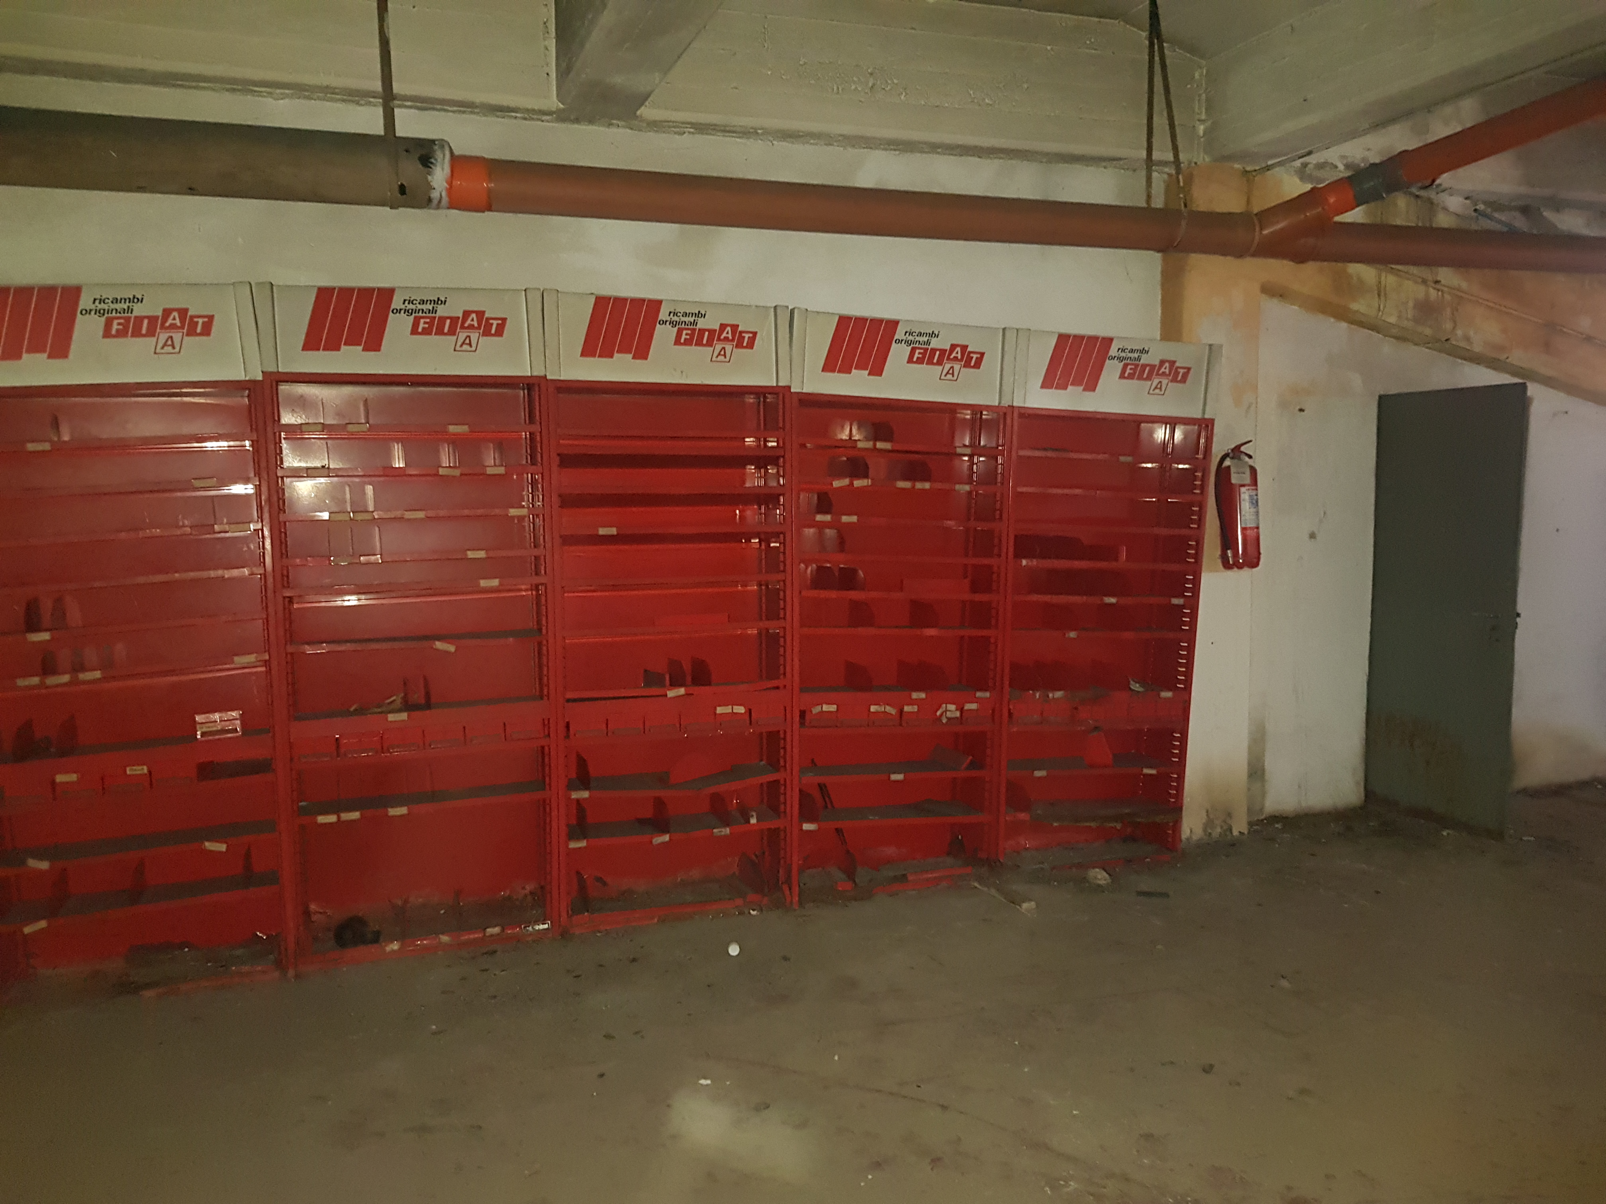
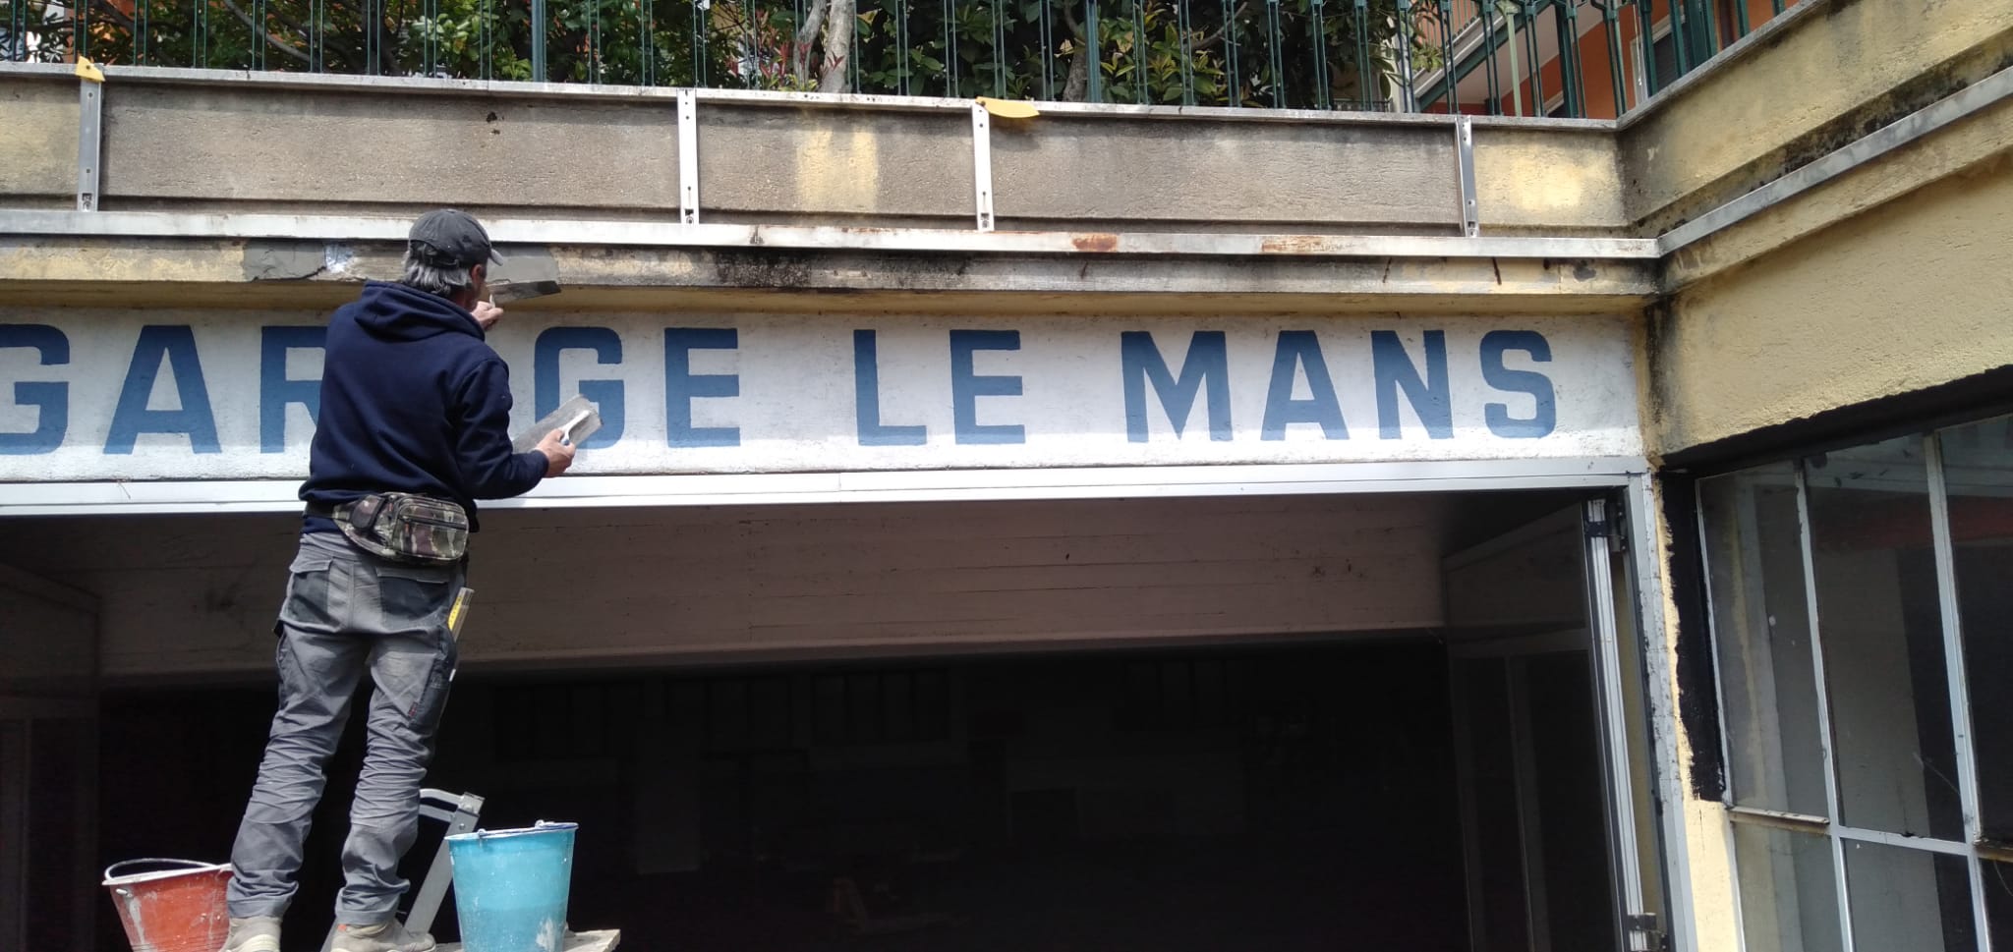
Garage Le Mans is the original name of the workshop opened around the 1960s, the first officially authorised FIAT workshop in the province of Varese.
02 · FROM FIAT TO HERTZ
A new road.
In the 1980s, the workshop became a Hertz car rental depot, with room for hundreds of cars inside.
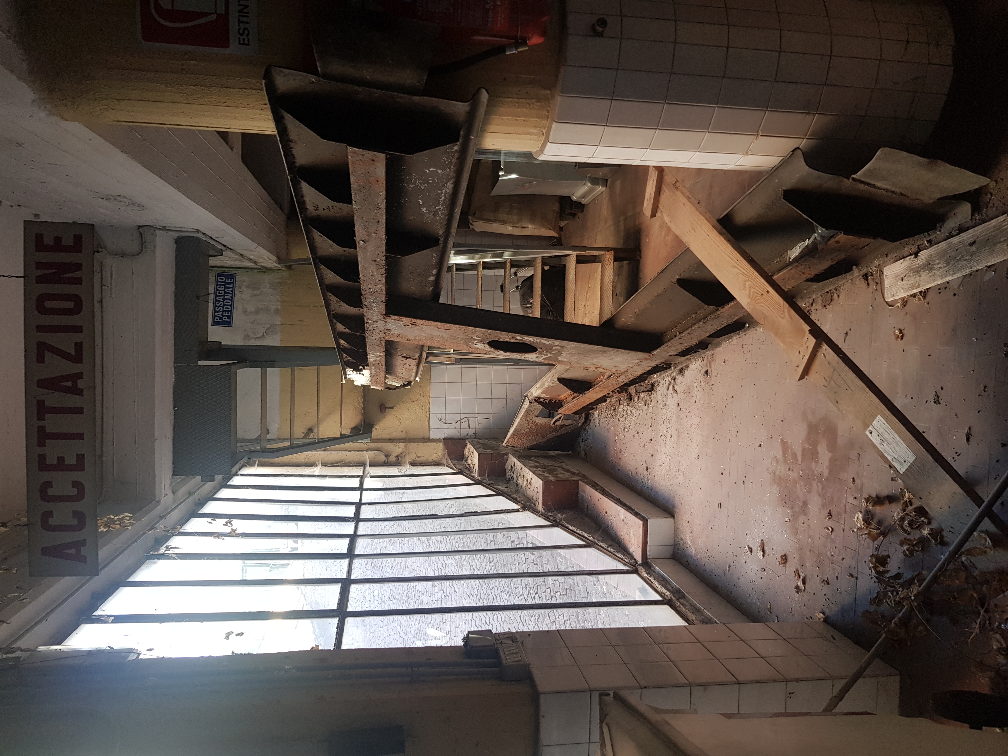
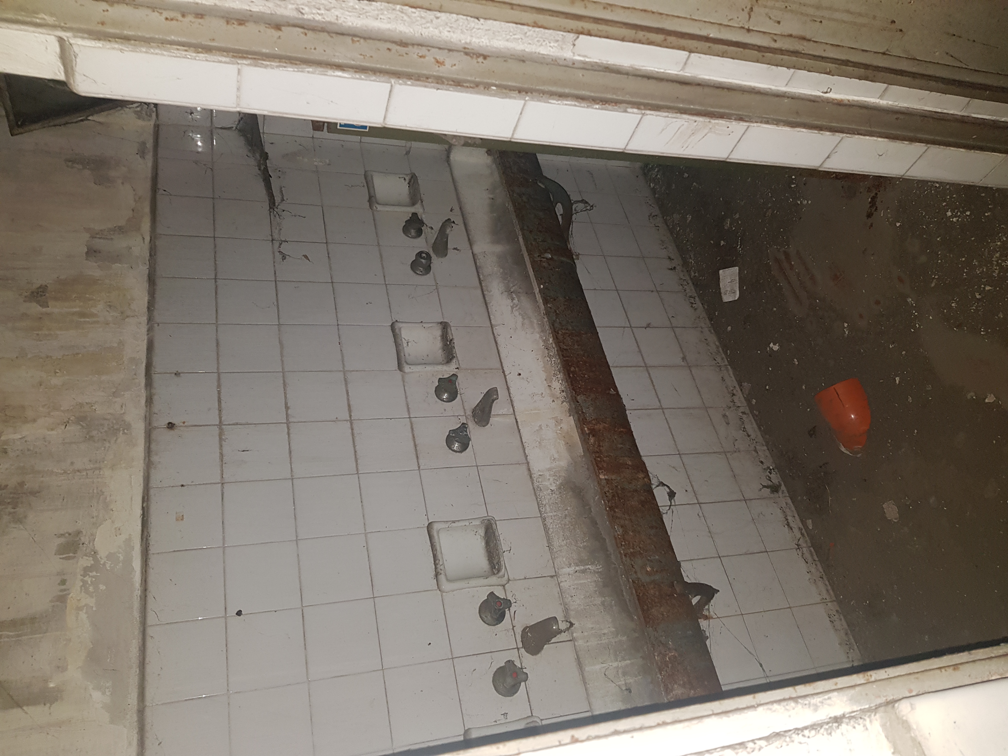
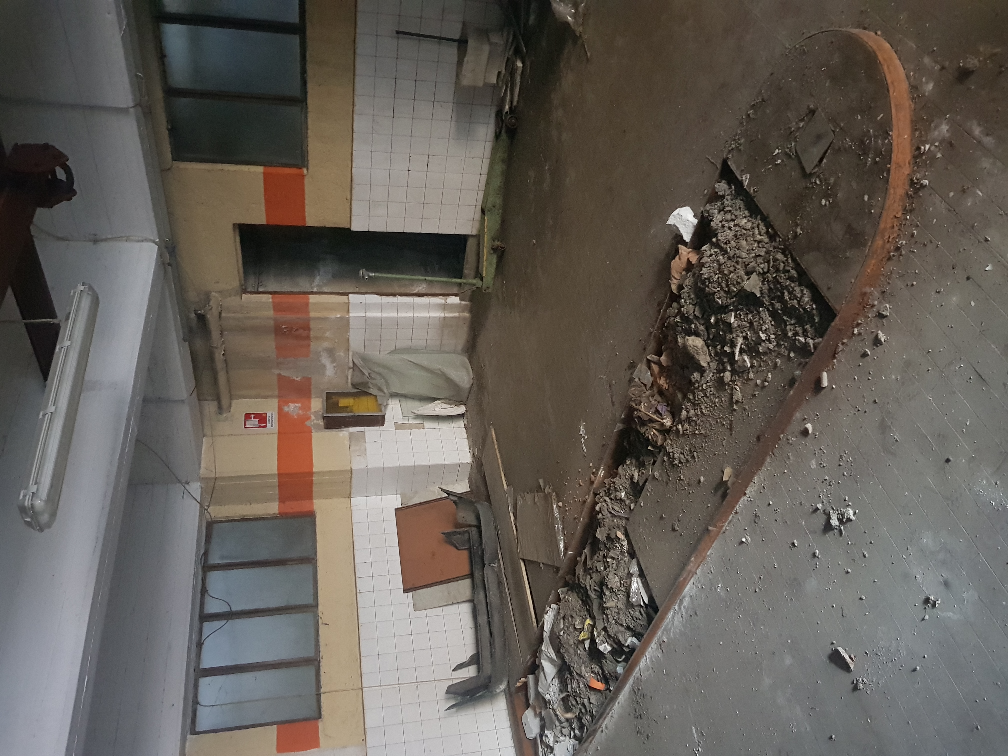
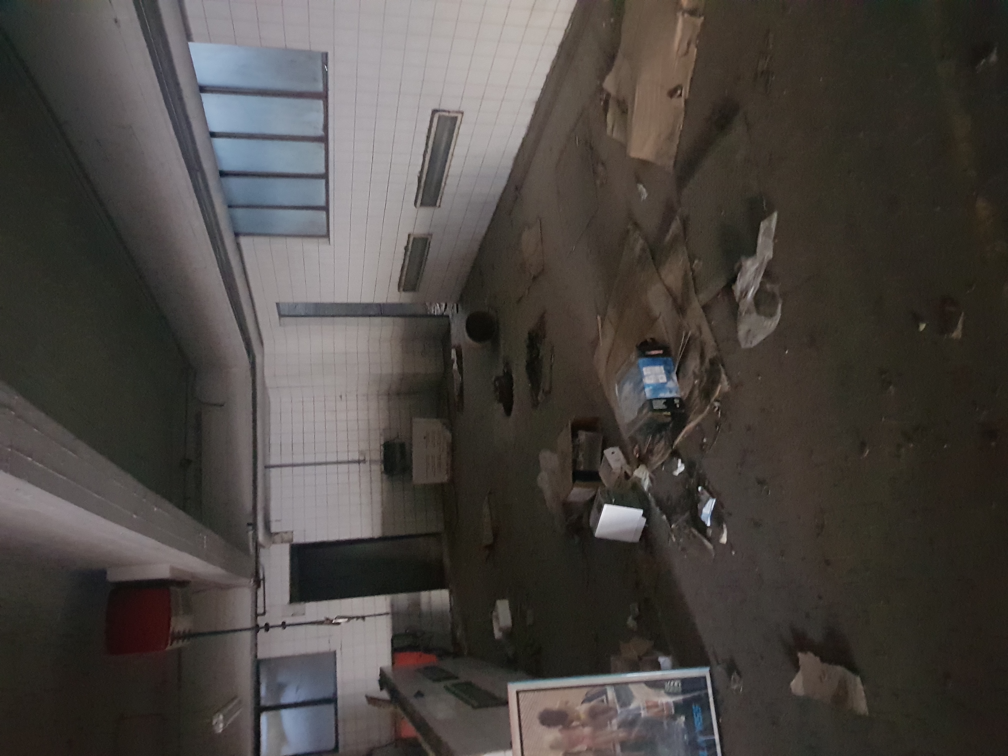
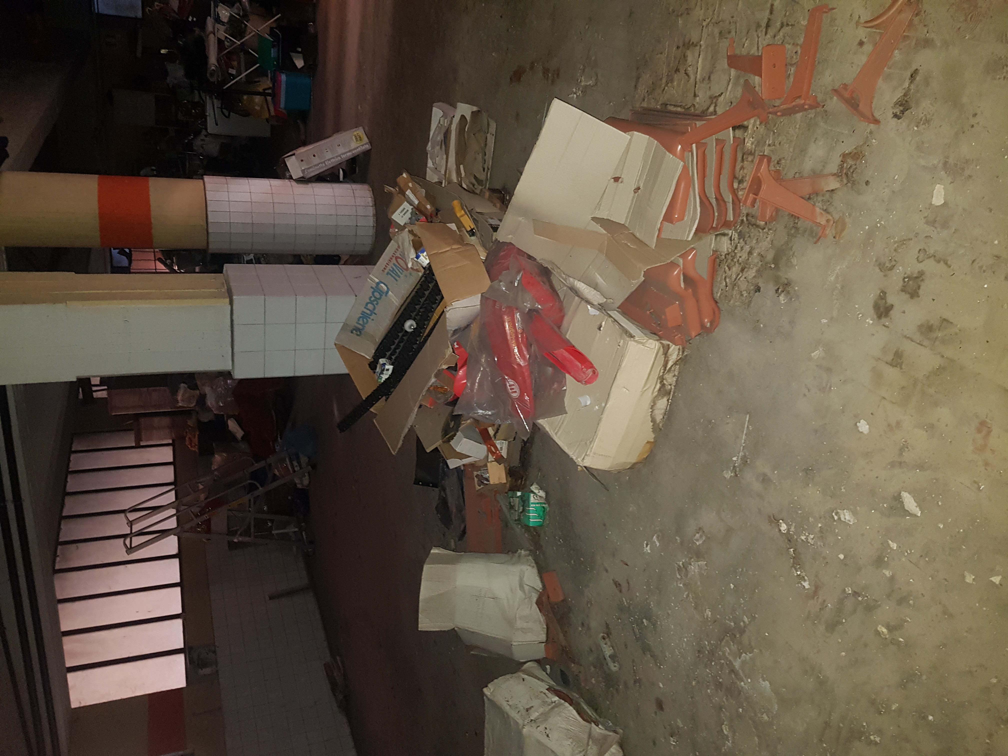
The premises were later closed and abandoned, left unused for years and becoming a storage depot.
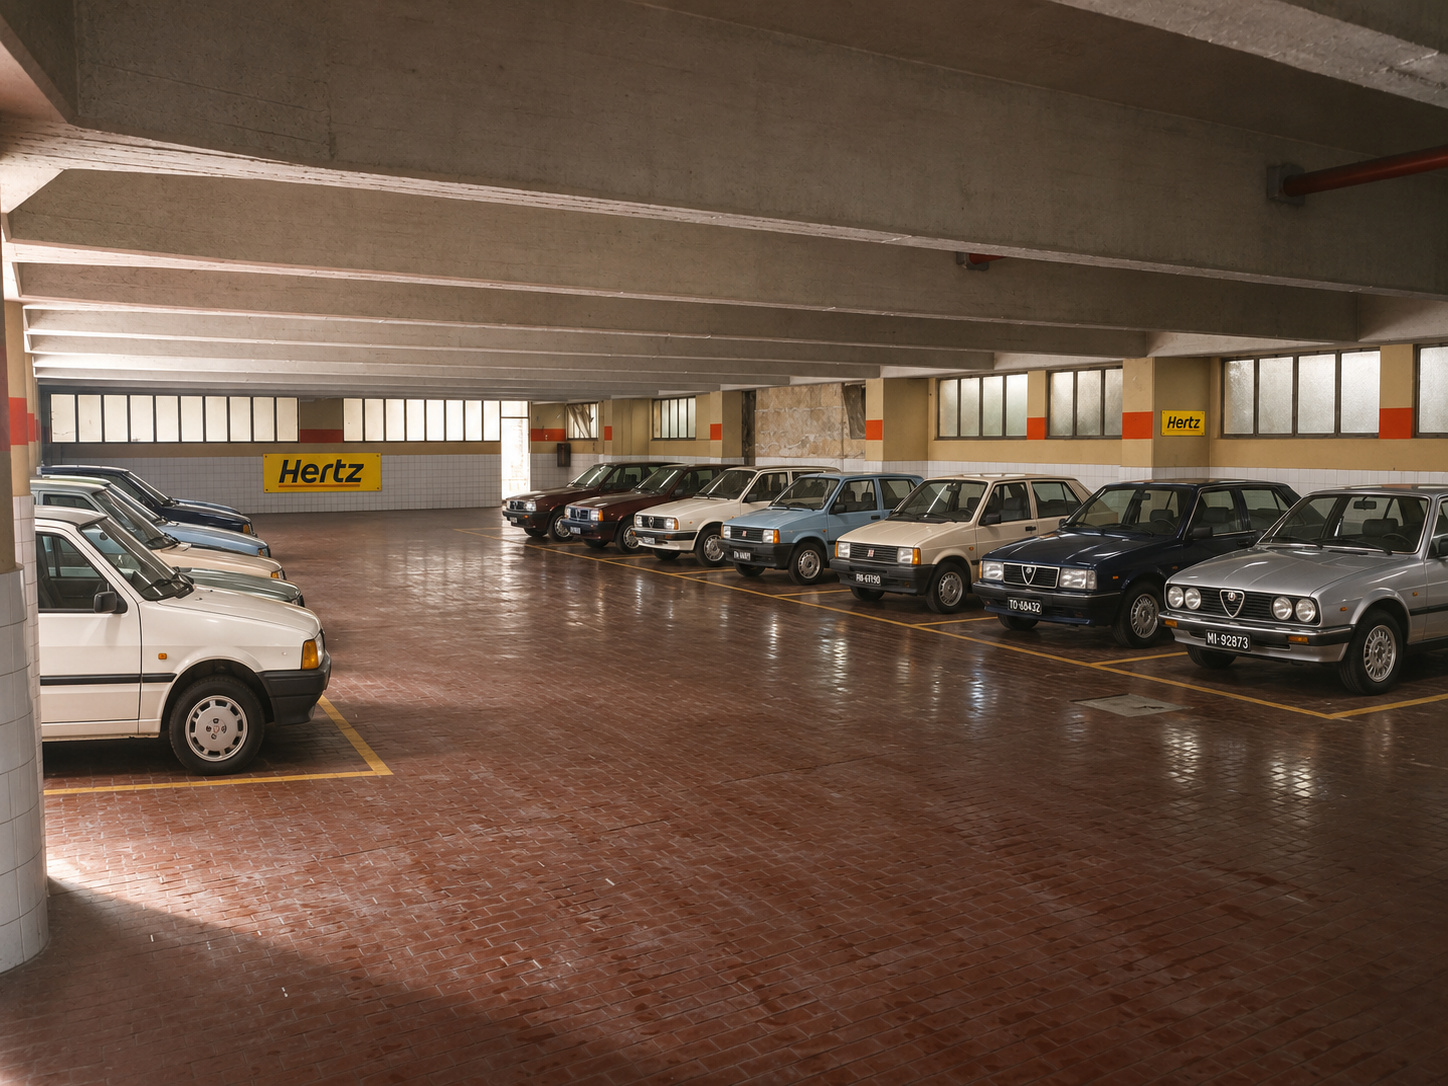
AI-generated illustration based on the supplied photographs, inspired by the Hertz depot in the 1980s.
Open image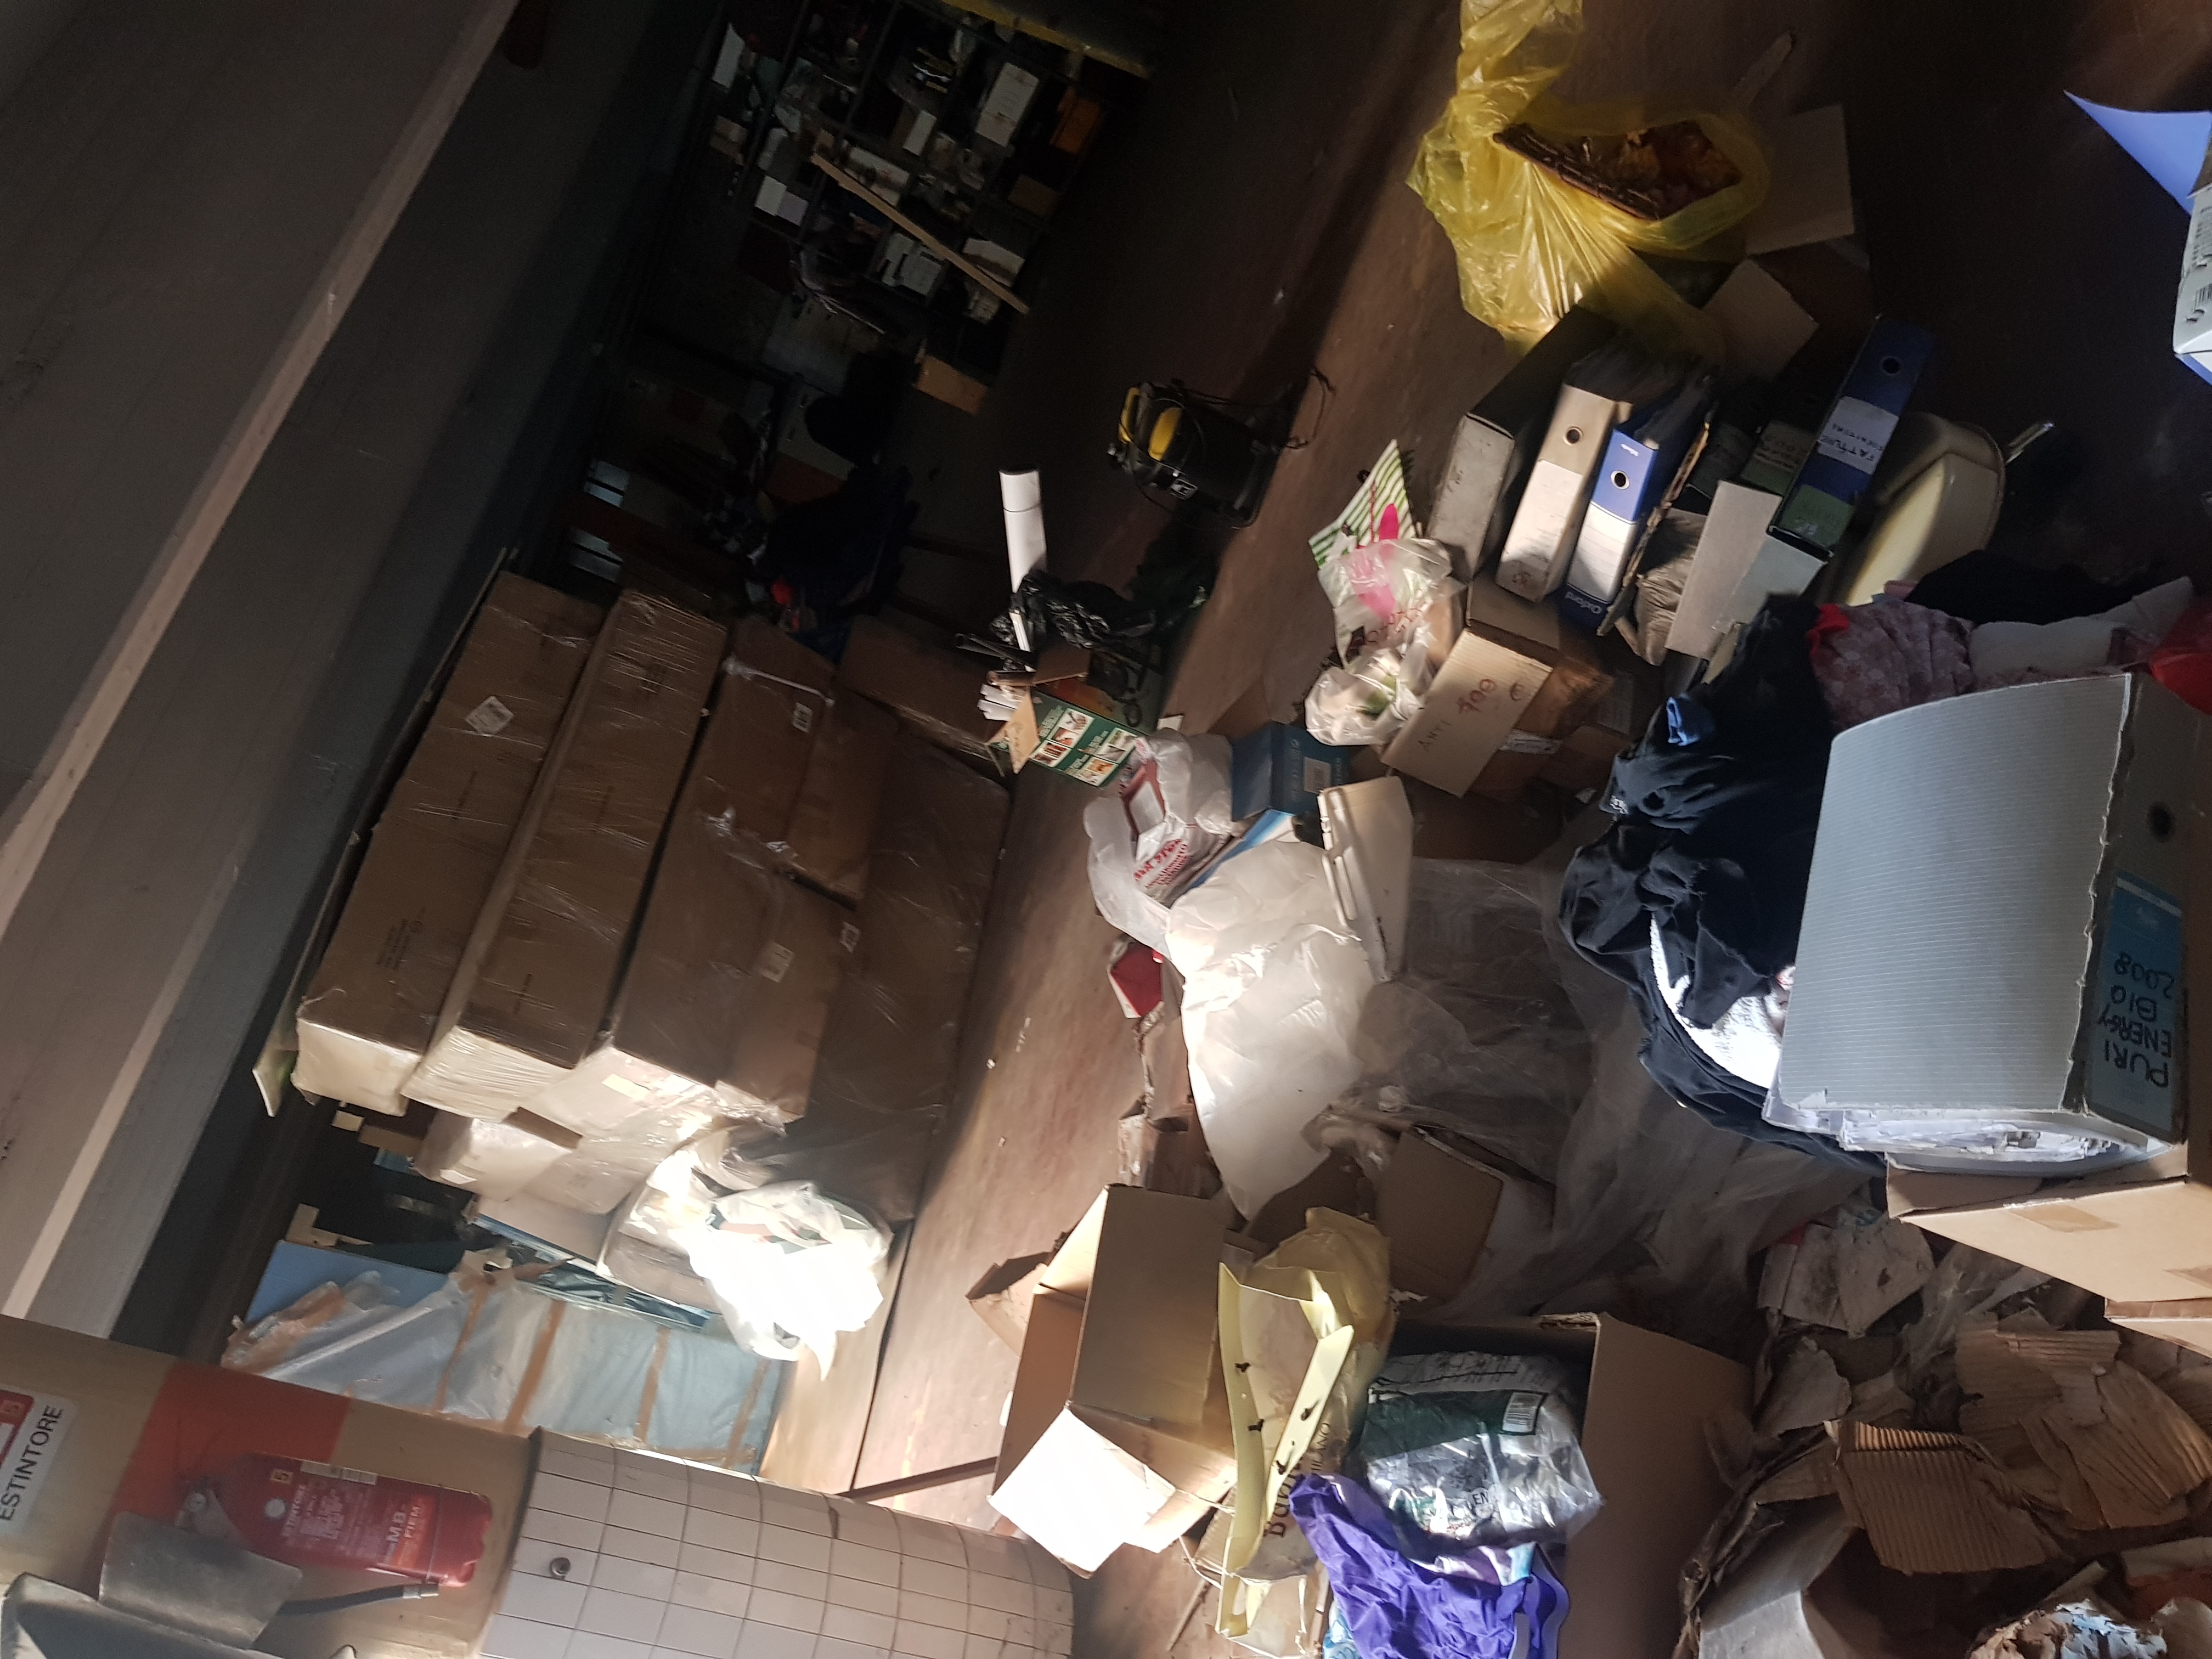
03 · THE YEARS OF ABANDONMENT
Abandonment.
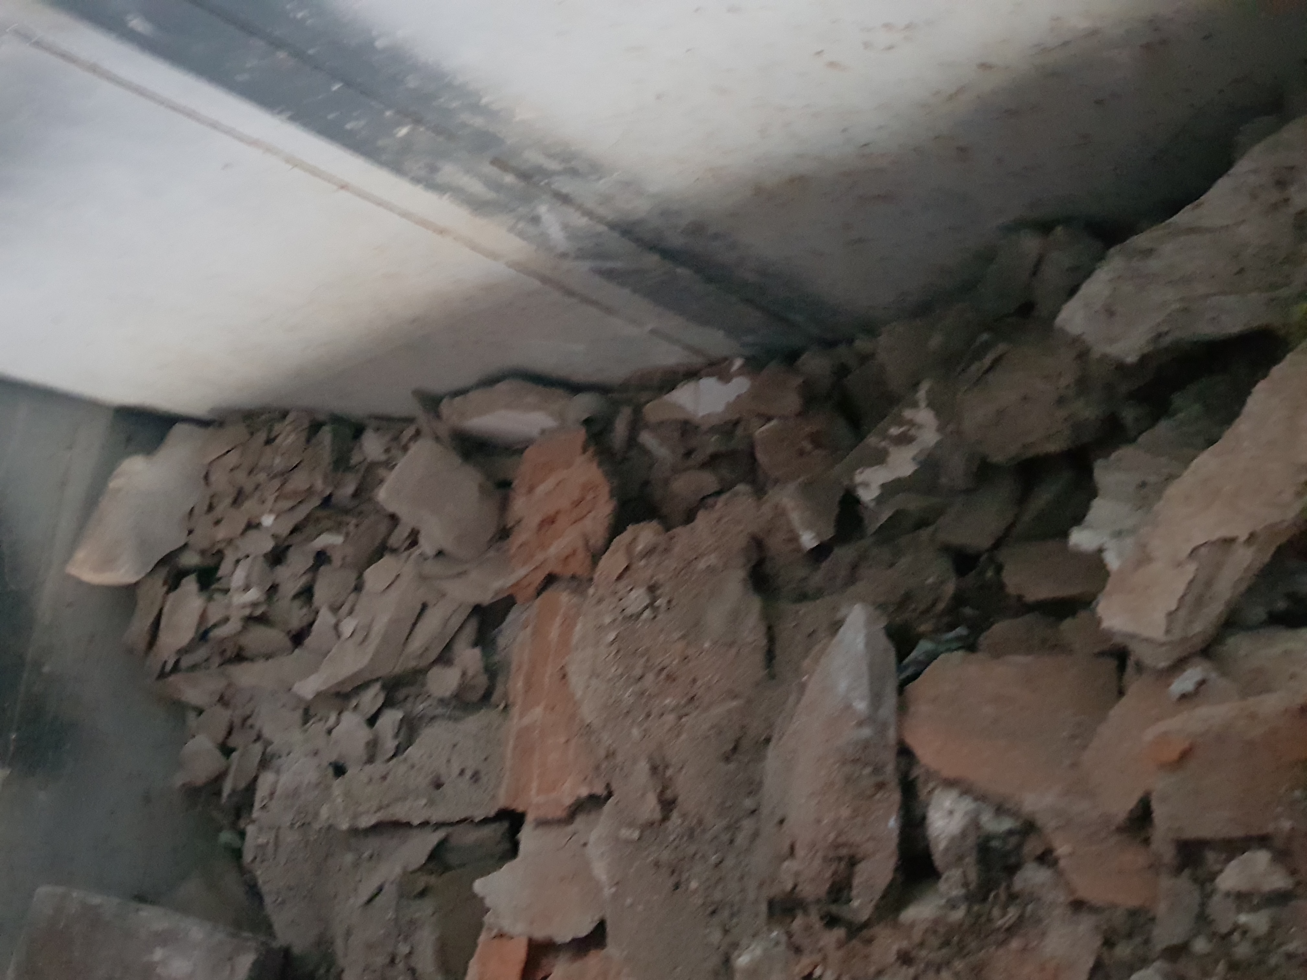
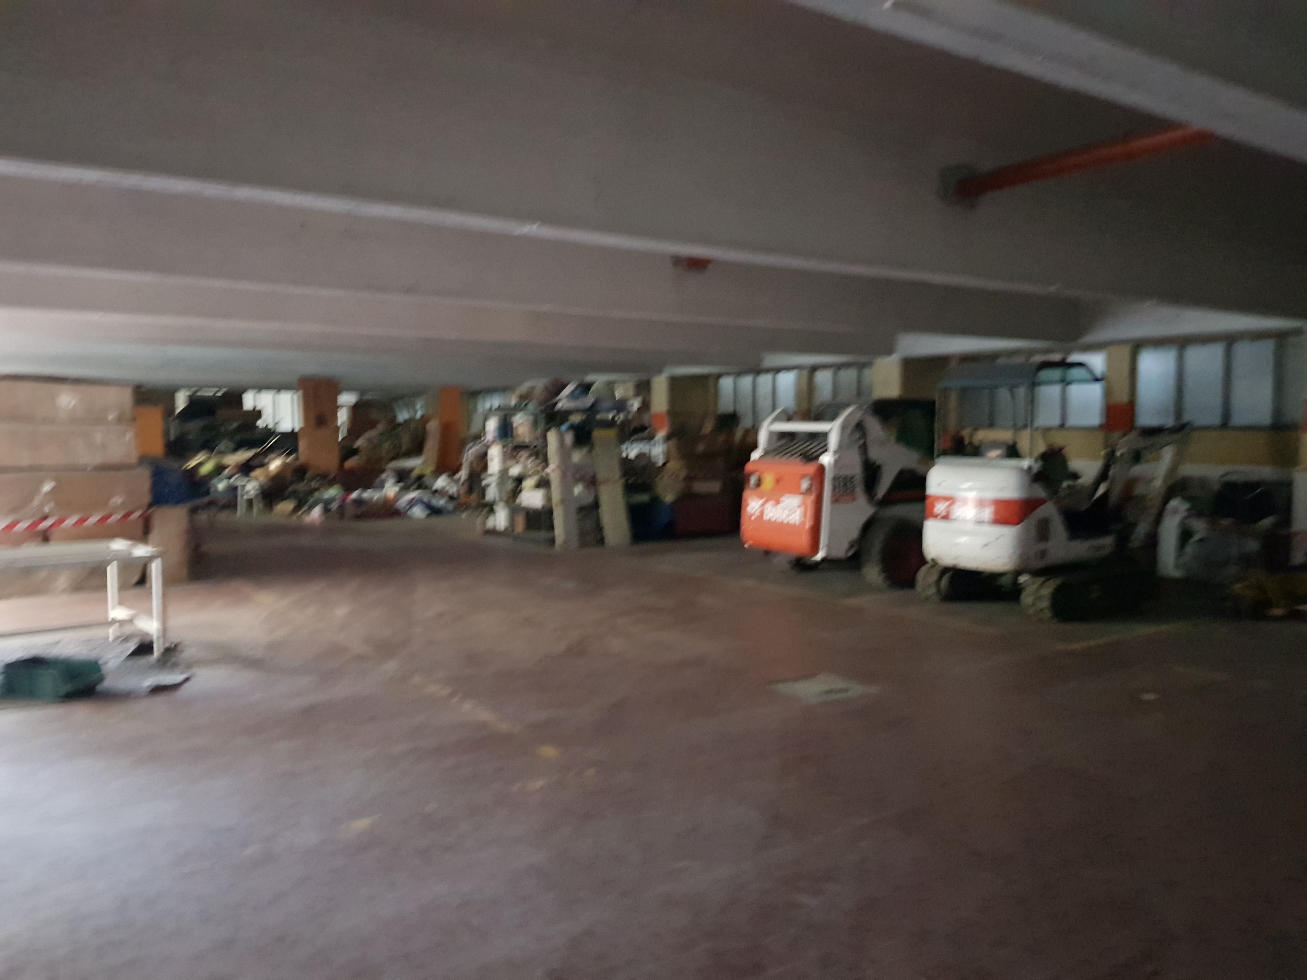
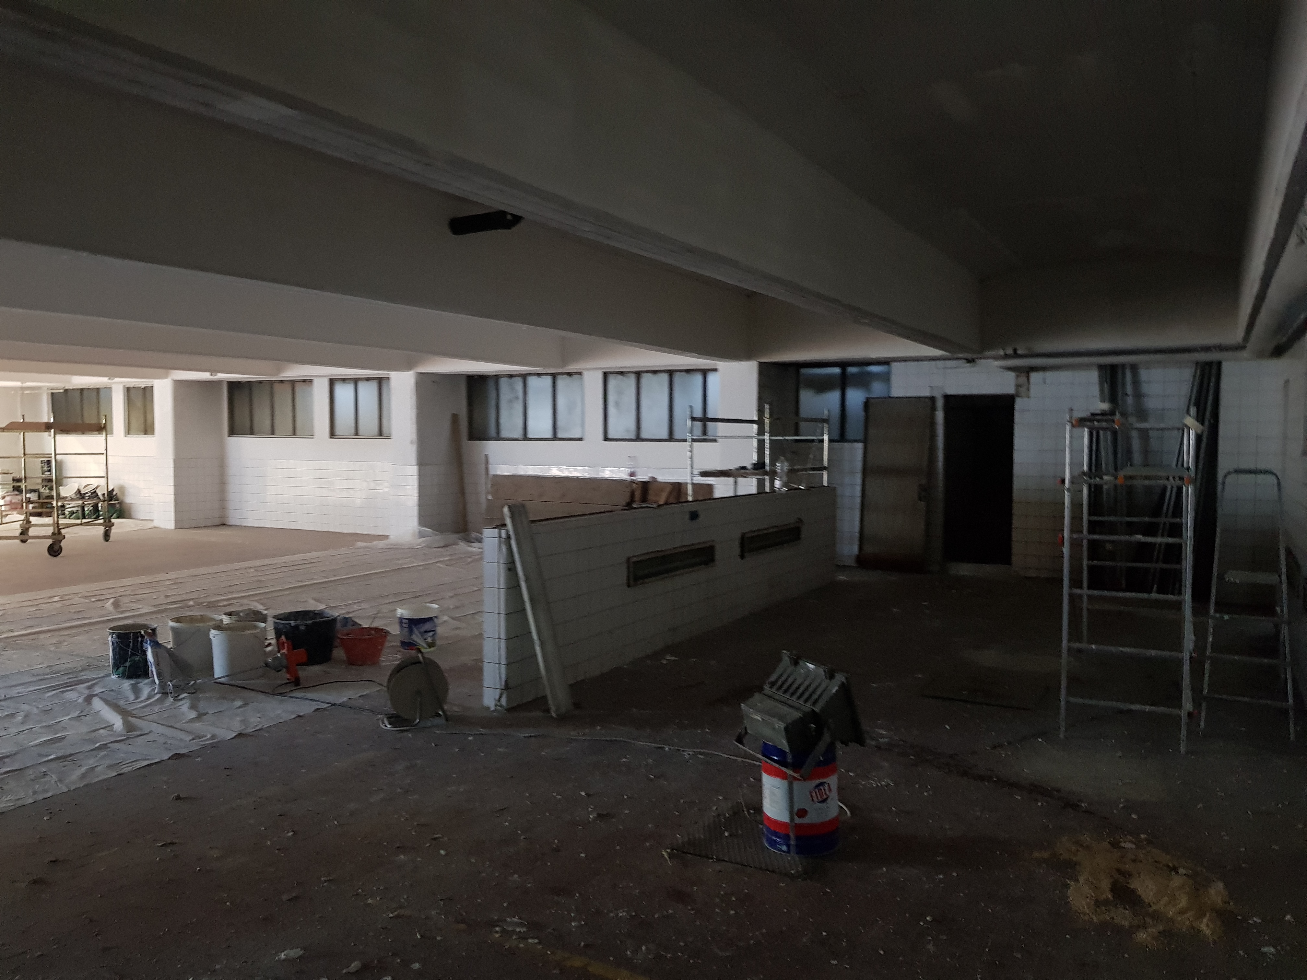
After more than 20 years of inactivity and disuse, Garage Le Mans became a storage space for objects and cars, in a state of severe neglect and decay.
04 · A NEW BEGINNING
Rebirth.
Garage Le Mans was sold to a property company with an ambitious, one-of-a-kind idea.
The project was to restore Garage Le Mans and create a home for an R/C modelling enthusiasts' club.
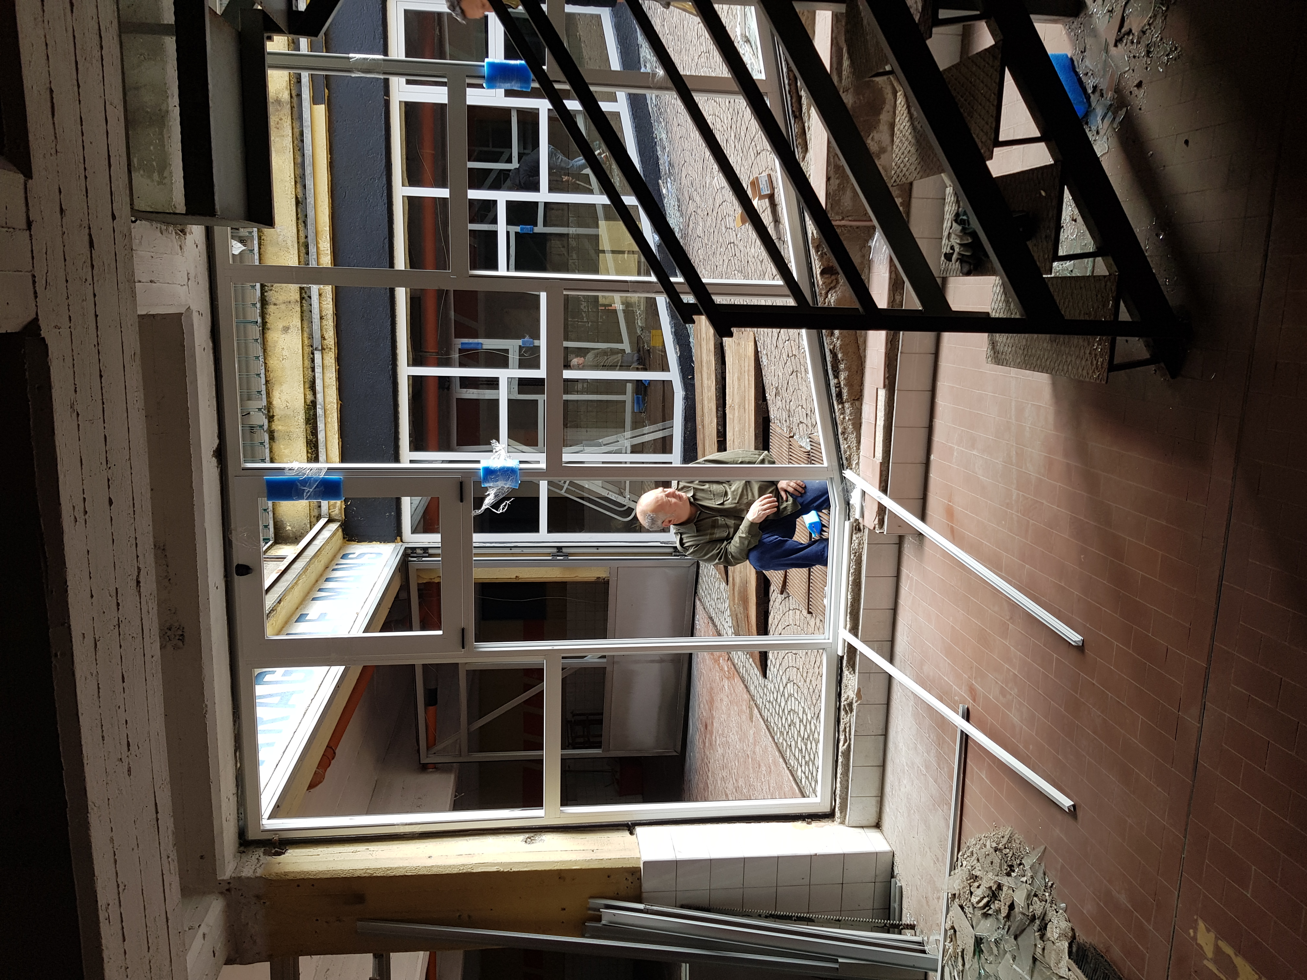
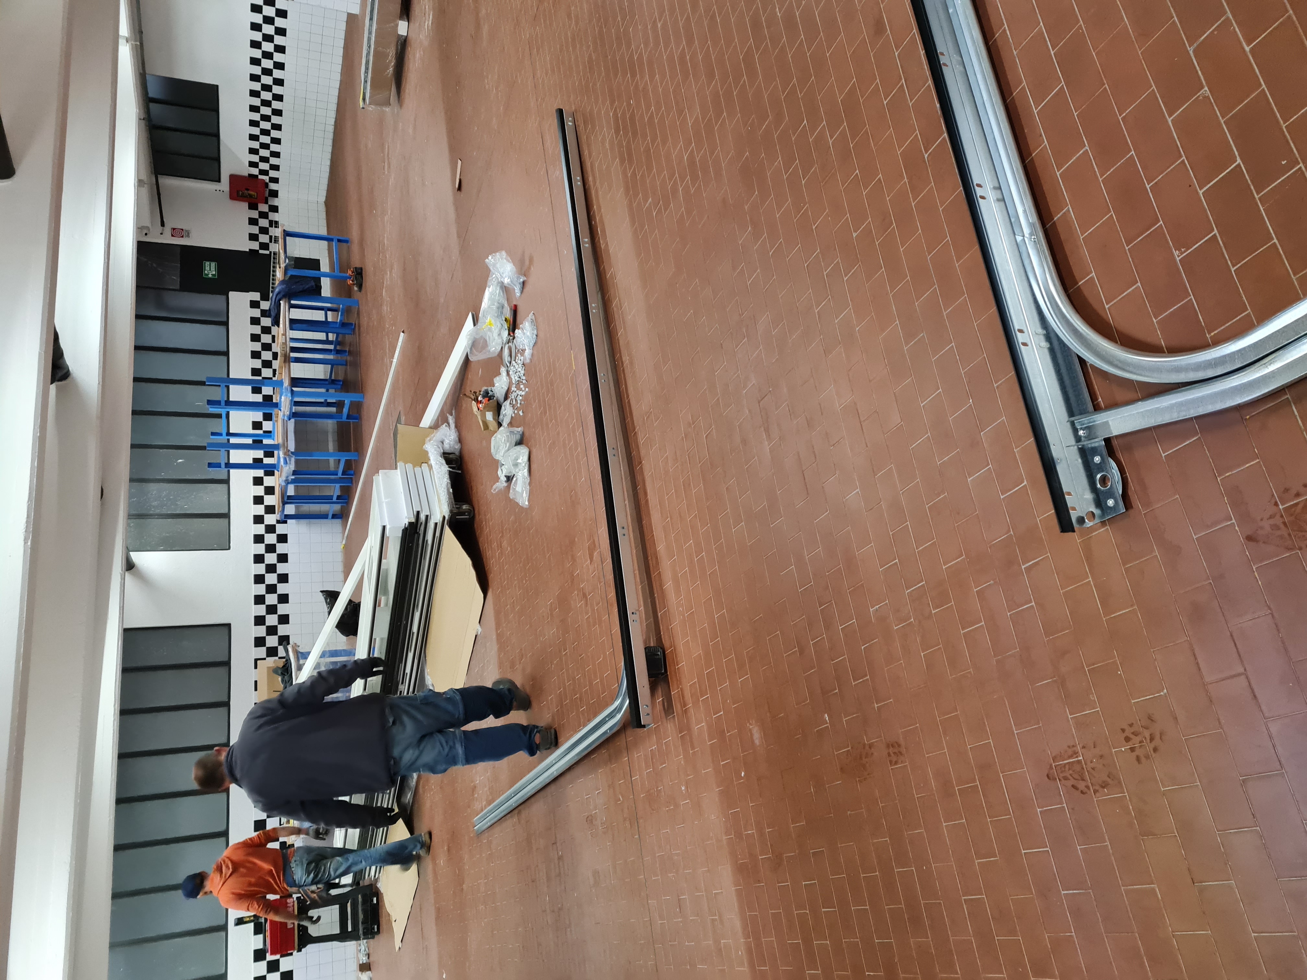
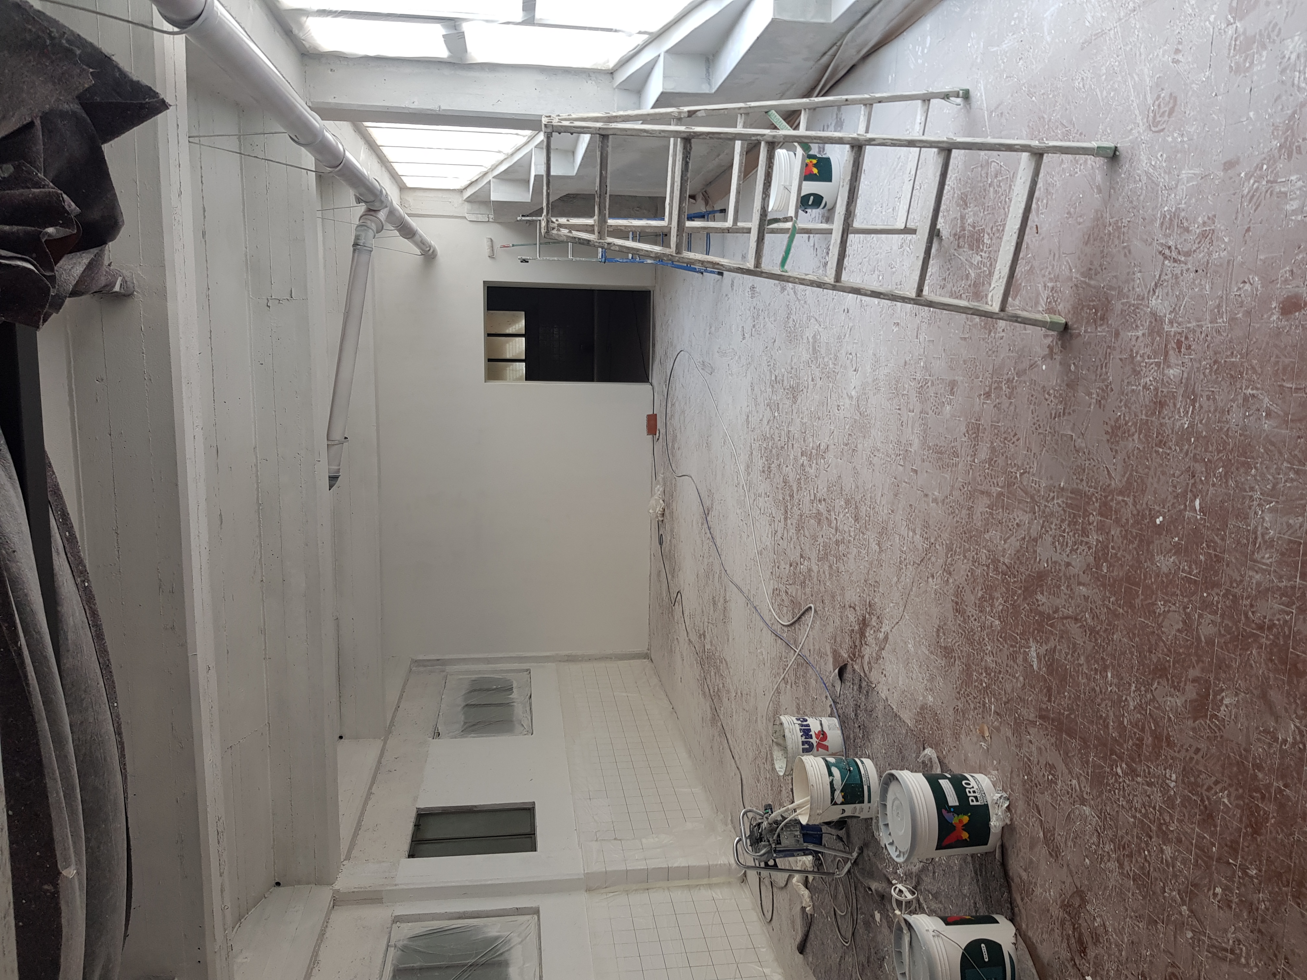
Renovation began in 2021: demanding work in the middle of the COVID pandemic.
05 · THE WORKS
The works.
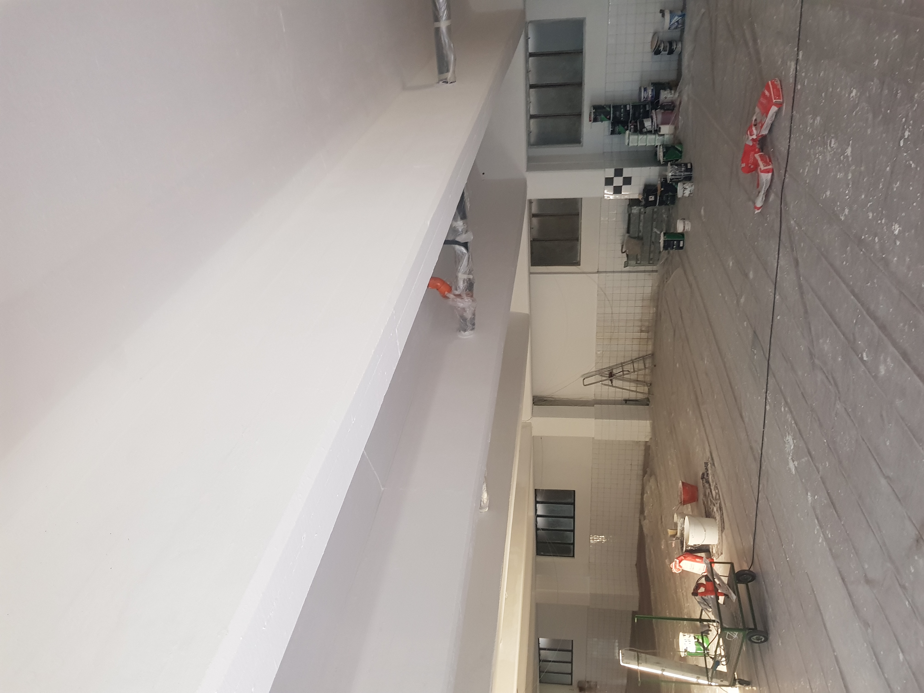
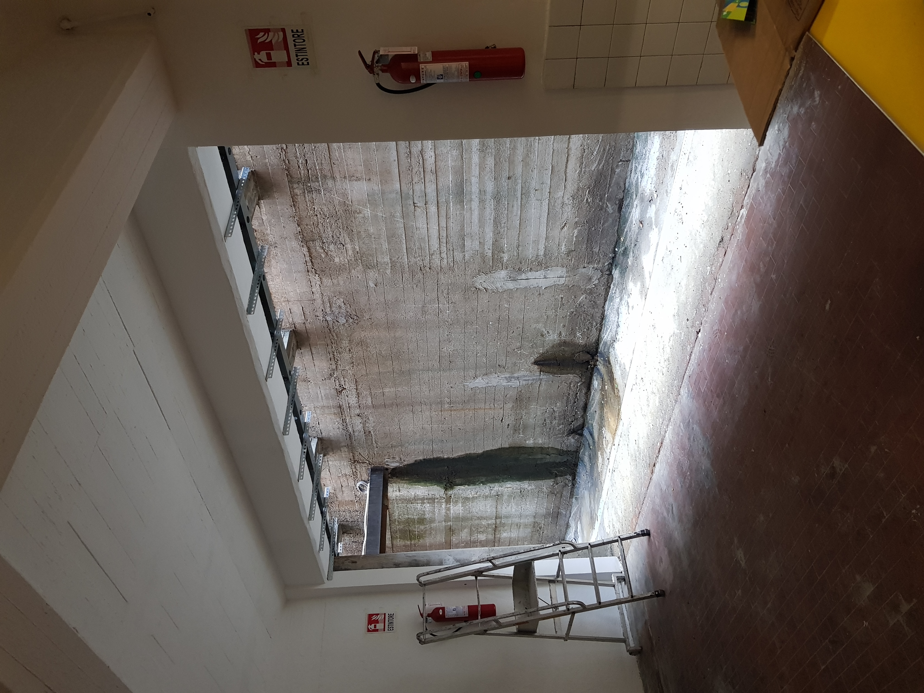
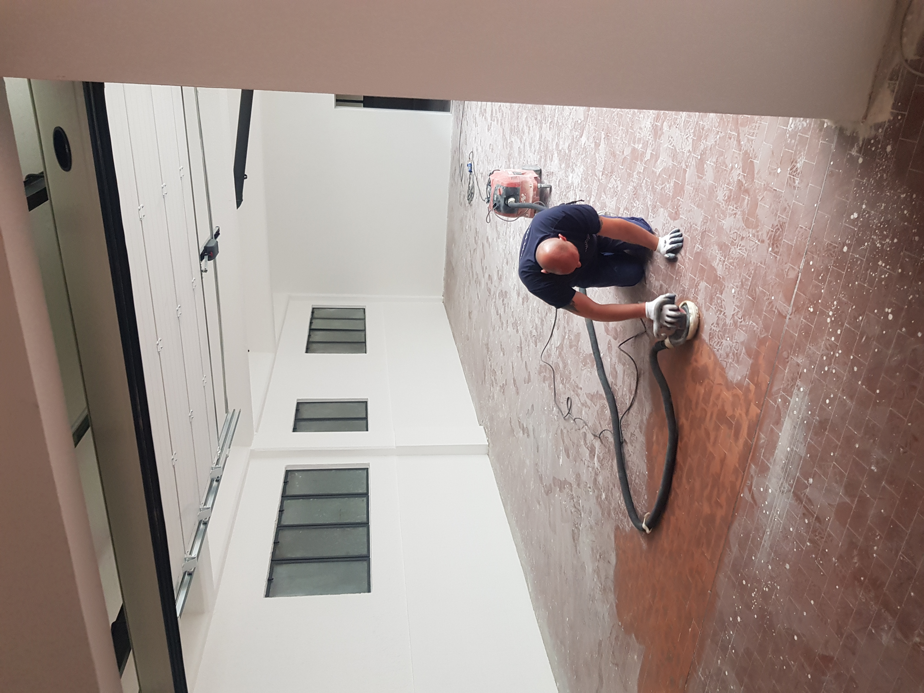
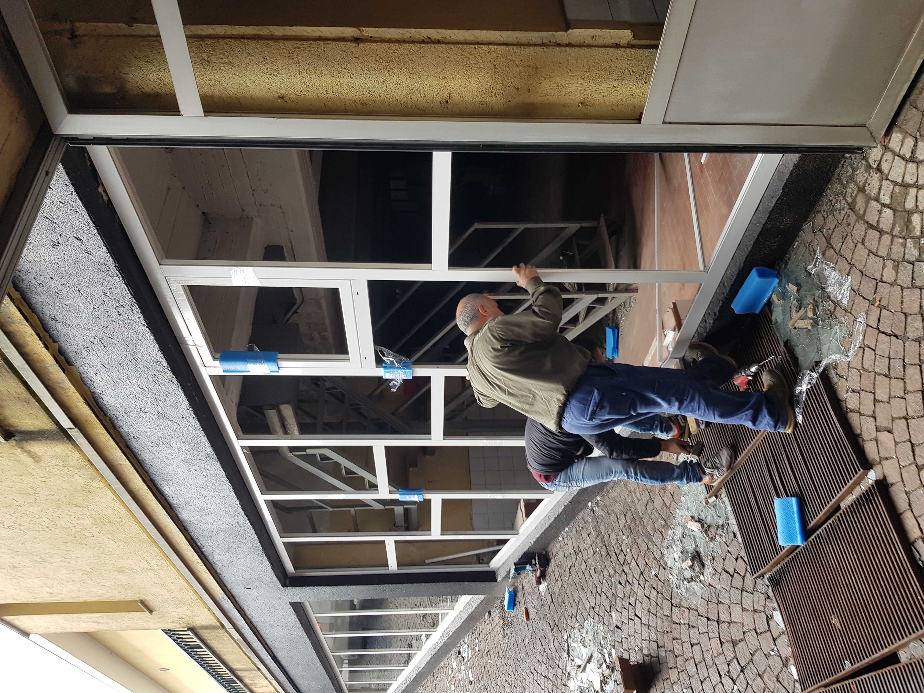
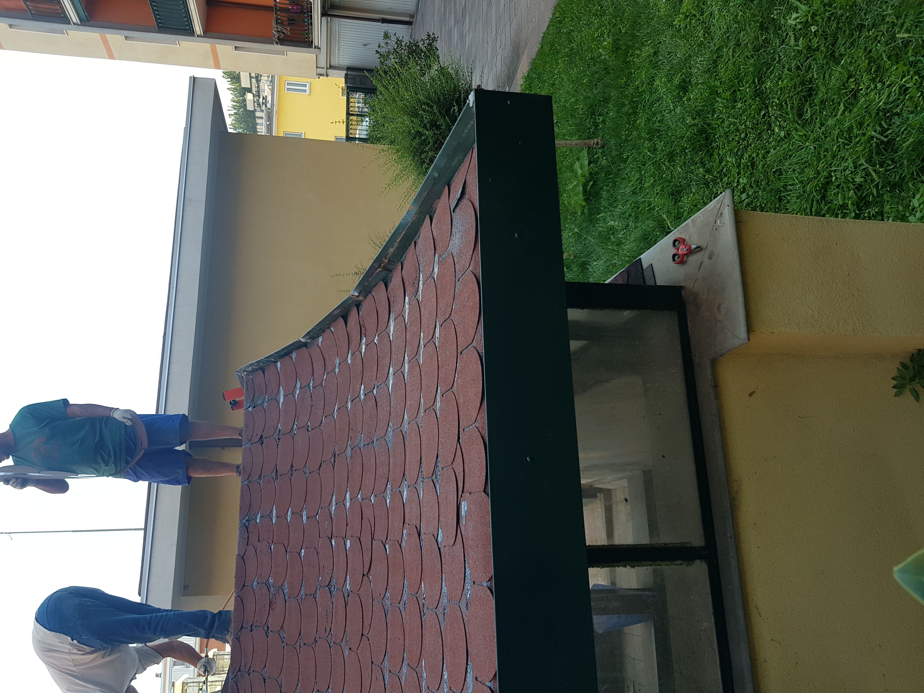
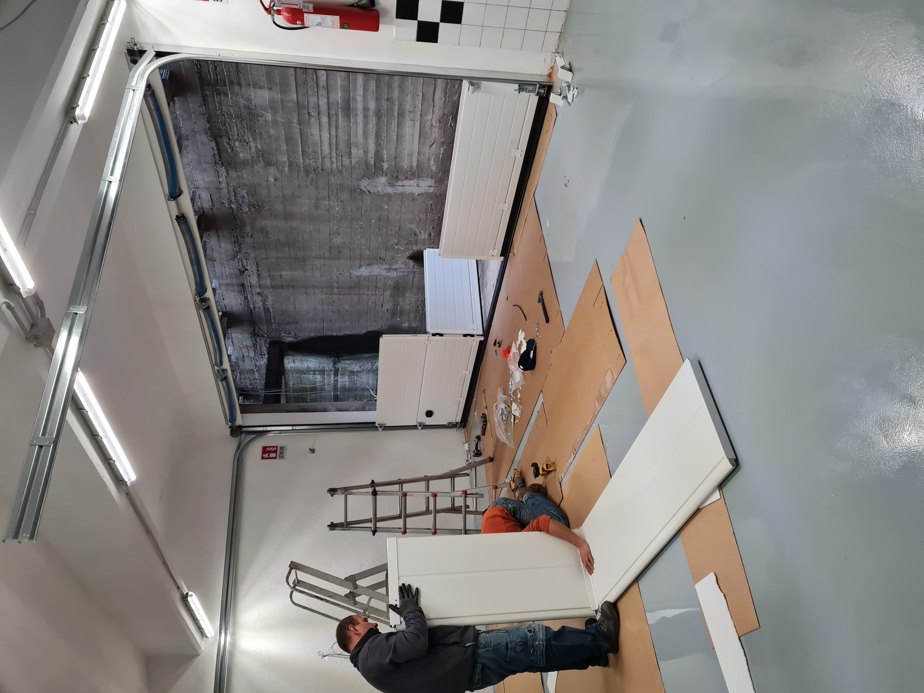
Work, which began in 2021, continues without a break, with dozens of people contributing to the ambitious project.
Installers, electricians, technicians, builders, plumbers and painters have worked for more than two years.
06 · DURING THE WORKS
Memorable moments.
Countless unforgettable moments occurred during the renovation.
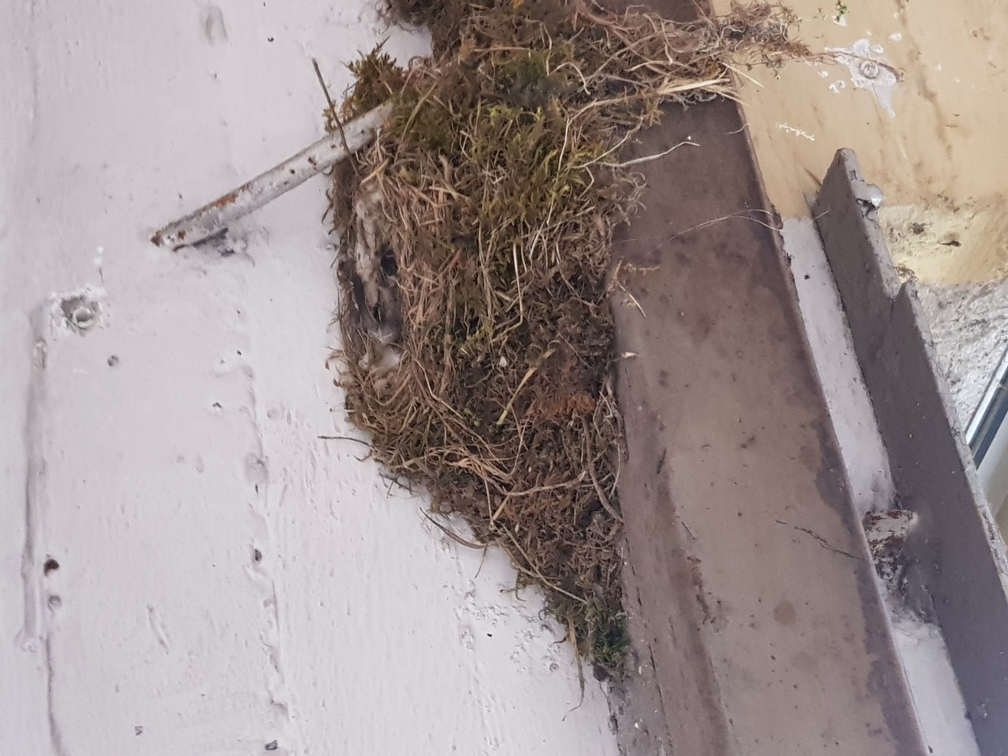
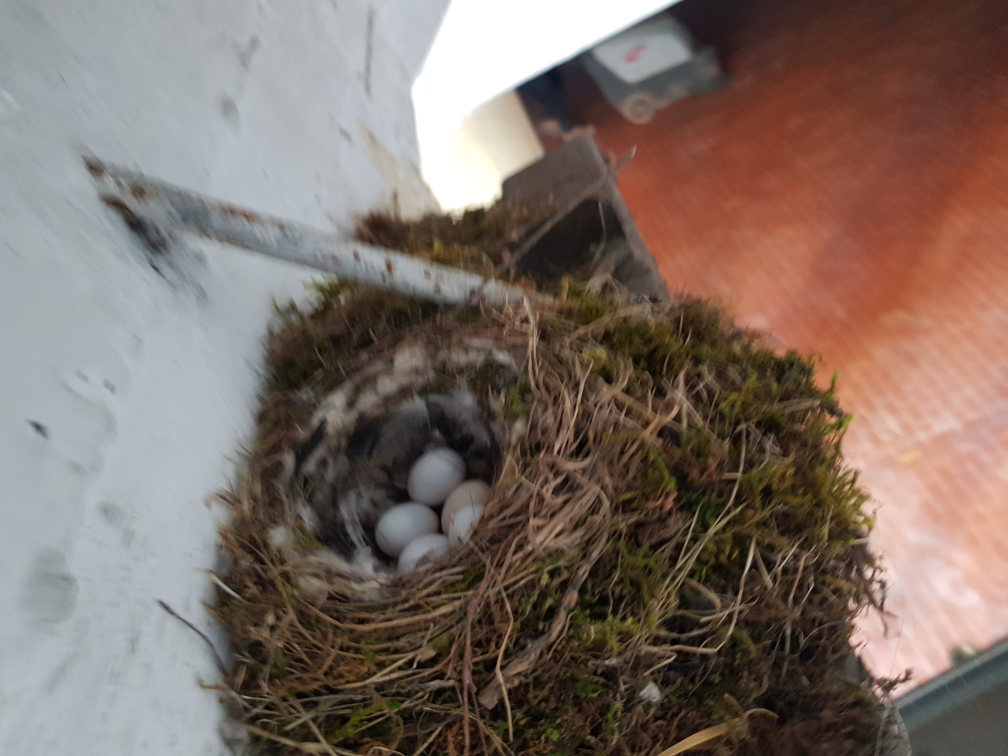
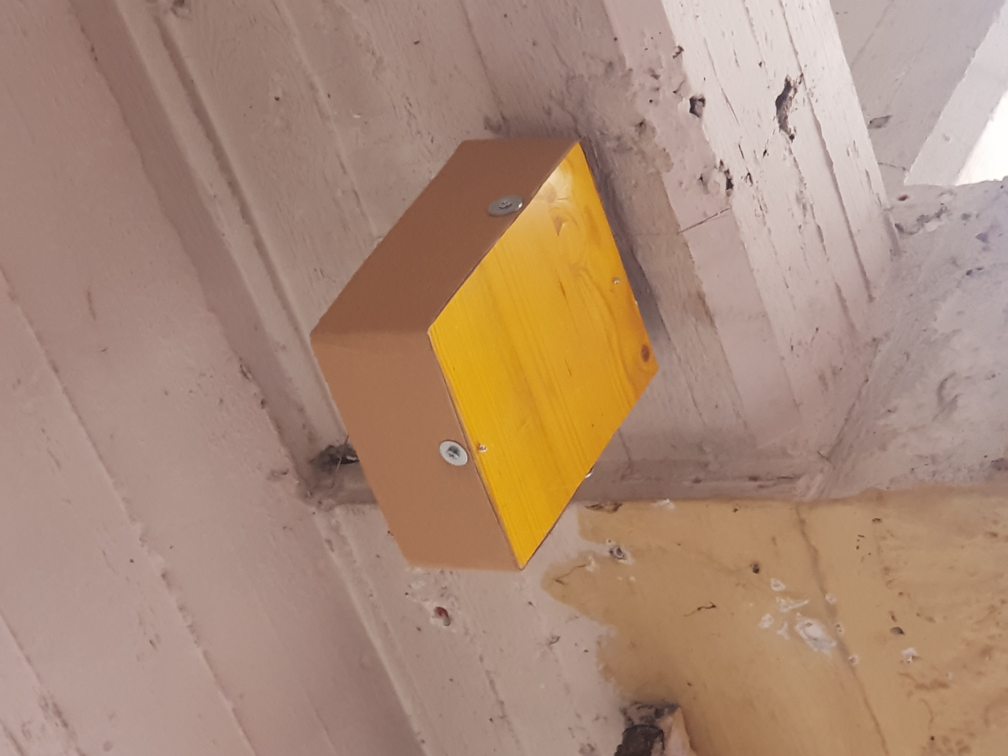
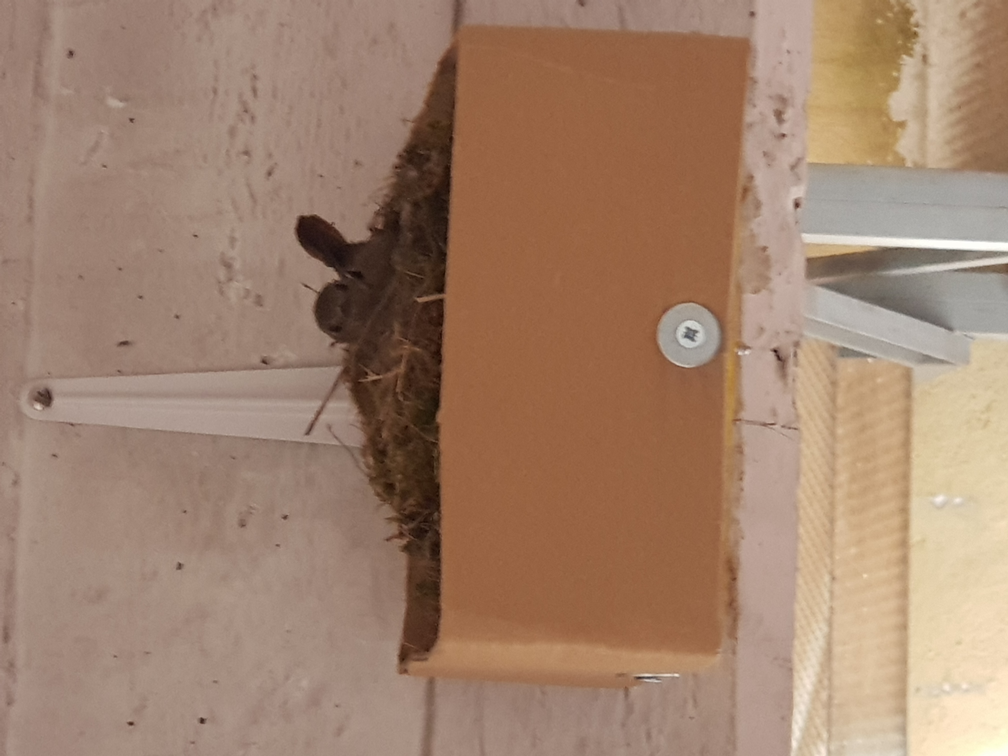
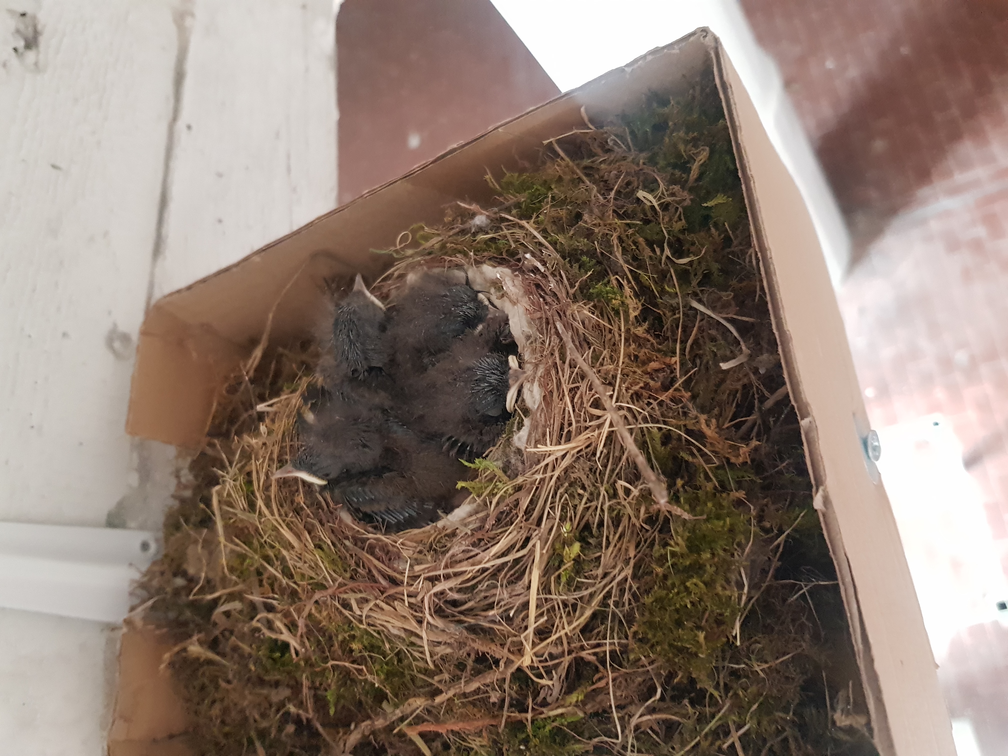
One was the little bird that decided to build a nest on the very door that was due to be removed a few days later.
People went to great lengths to keep working while building a temporary home for the new family.
07 · THE GARAGE TODAY
Our numbers
Garage Le Mans comes back to life in an underground building of 1,400 m², built entirely in SCC reinforced concrete.
Facilities
- 22 km of electrical cabling installed
- 35 kW of installed power at 400 V
- 20 kVA for the emergency UPS system
- 27 kW for the diesel backup generator
- 108 LED lamps illuminating the entire building
Network and technology
- 12.8 GB/s Internet connection through three providers: Optical Fiber, Fibercop and Starlink
- 6 Wi-Fi access points at 2,400 Mbps, with free Wi-Fi
- 3 + 6 servers and PCs serving the R/C track
- 11 monitors installed in the building
- 2 AMB transponders installed and connected to the Internet
Space and access
- 1,400 m² total building area, built entirely in SCC reinforced concrete
- 50 seats at equipped tables
- 8 driving positions on the rostrum
- 31 surveillance cameras active 24 hours a day
- 3 entrances with turnstiles and facial recognition
Safety
- 12 fire extinguishers: 8 gas and 4 powder
- 2 high-pressure fire hoses
- 2 smoke detection systems
- 1 flood detection system
- 2 automatic floodwater pumps
- 4 emergency doors with panic bars
- 3 emergency exits, including 2 with upward stairways
- 2 first aid cabinets
- 1 semi-automatic AED defibrillator — not yet operational (end of 2026)
Thank you to the 179 friends who support the track today!